Basement Finishing Checklist Before You Buy Materials
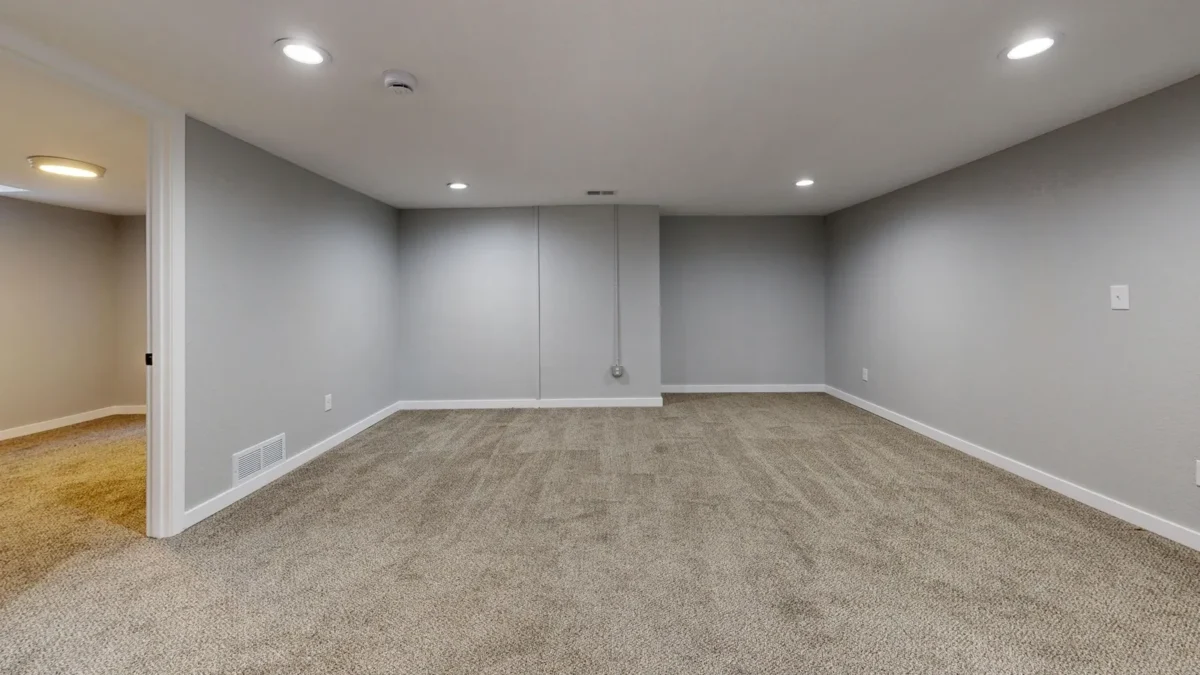
The most expensive basement purchase can be the one made before the room has a settled purpose. Flooring chosen before moisture questions are resolved, cabinetry ordered before access needs are mapped, or a bedroom layout drawn without checking local requirements can all send a project backward.
Use this checklist to create a short project brief before buying finish materials. The goal is a room that works for your household and a scope that a qualified contractor can price clearly.
1. Write a one-sentence job for the room
“A comfortable family room with toy storage” is a more useful starting point than “finish the basement.” If the space has several jobs, rank them. A guest room, workshop and quiet office may compete for the same light, storage and circulation space.
List who will use the room, what must fit and what could stay elsewhere. Include ordinary activities: carrying laundry, accessing equipment, moving a sofa and opening storage doors. A layout should work on a normal Tuesday, not only in a finished-room photograph.
2. Resolve the questions hidden finishes would conceal
Document current moisture, staining, odors and previous repairs before walls or floors are covered. Ask what inspection is appropriate for the actual conditions. EPA advises against enclosing or painting materials that are wet or show mold growth. A fresh finish is not a substitute for understanding the water problem.
Keep relevant inspection reports and repair records in the project folder. If the basement has a history of intermittent moisture, ask how the proposed assembly accounts for that history and what maintenance will remain necessary.
3. Check the proposed use with the local building department
Describe the intended use accurately, especially if you are considering sleeping space or a bathroom. Ask which permits and inspections apply and what information the department needs to evaluate the layout. Requirements vary; an attractive online floor plan is not evidence that your own proposal complies.
Write down the office contacted, the date and the answer. Give this information to the designer or contractor so the proposal addresses the same project you described. Do not rely on a verbal “we always do it this way” as your only project record.
4. Separate fixed constraints from preferences
Create two lists. Fixed constraints include equipment access, structural elements, necessary service clearances and the approved layout. Preferences include paint color, cabinet style, decorative lighting and furniture. Confirm technical constraints with the appropriate professional before treating them as fixed dimensions.
Walk the proposed route through the space using removable floor markers where safe. Imagine doors open, drawers extended and furniture in place. Identify anything that would block access to equipment or require you to move heavy furniture for routine maintenance.
5. Ask for a scope you can compare
Have each proposal identify preparation, labor, materials, disposal, permit responsibilities and finish work. “Finished basement” is too broad to compare fairly. One estimate may include painting and trim while another stops before those details.
- Who supplies fixtures, hardware and finish materials?
- Which quantities or allowances are provisional?
- What happens if concealed conditions change the plan?
- Who approves a change, and how is its price documented?
- Which inspection or milestone comes before the next stage?
6. Build a buying list with release points
Instead of buying everything at once, assign purchases to project milestones. For example, reserve furniture decisions until the usable layout is confirmed. Confirm final measurements and product requirements with the installer before ordering materials that are difficult to return.
Keep the model, quantity, finish, supplier, return deadline and responsible buyer in one list. Add a column for “ready to order” so a product saved for inspiration does not accidentally become an approved purchase.
Your one-page project brief
Before requesting final prices, you should be able to hand someone the room's purpose, a marked layout, the known-condition record, local requirements, the proposed scope and the purchasing responsibilities. That brief will not remove every uncertainty. It makes the remaining uncertainties visible while they are still easier to address.
Explore the Basement Playbook finishing guides and cost-planning guide for more questions to bring to your project.
Source: EPA guidance on moisture and indoor materials.
About the author: Jeremy Jarvis is an independent publisher and author. This guide provides planning information; it does not claim an on-site inspection or product test.


Comments
Post a Comment